

Ziggurat Coconut Grove
Coconut Grove • Residences
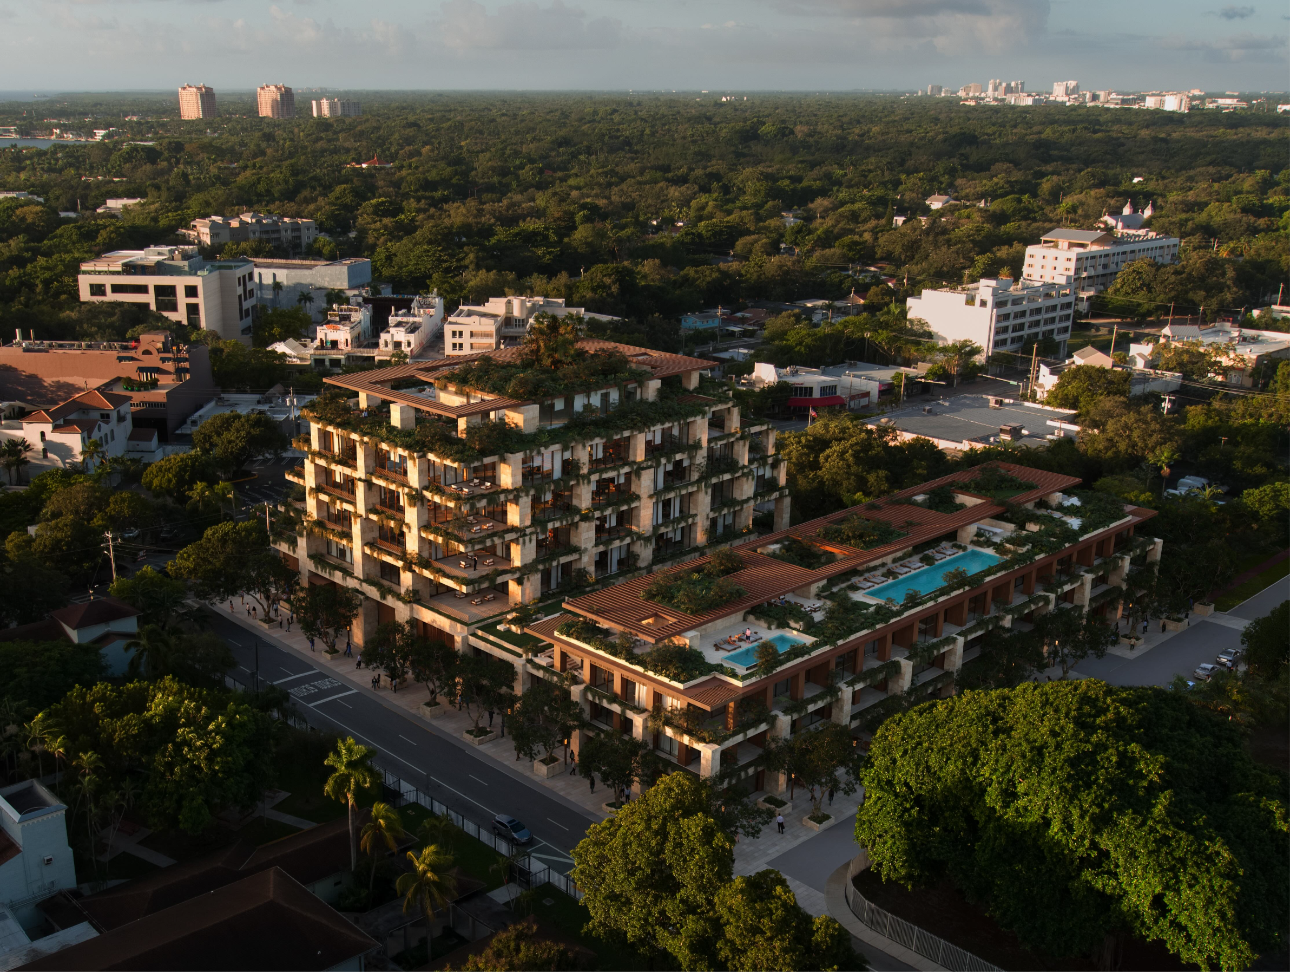
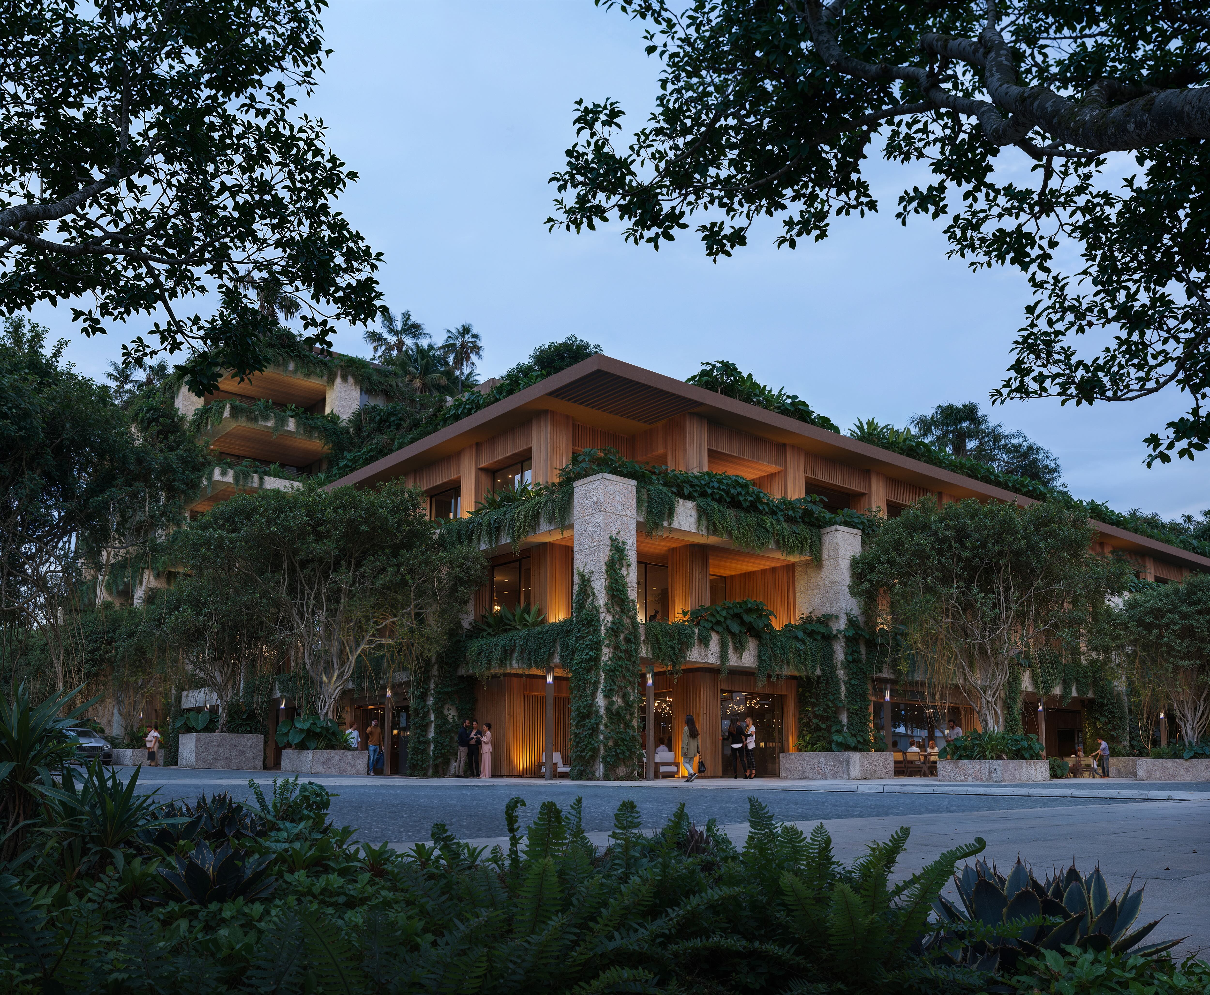
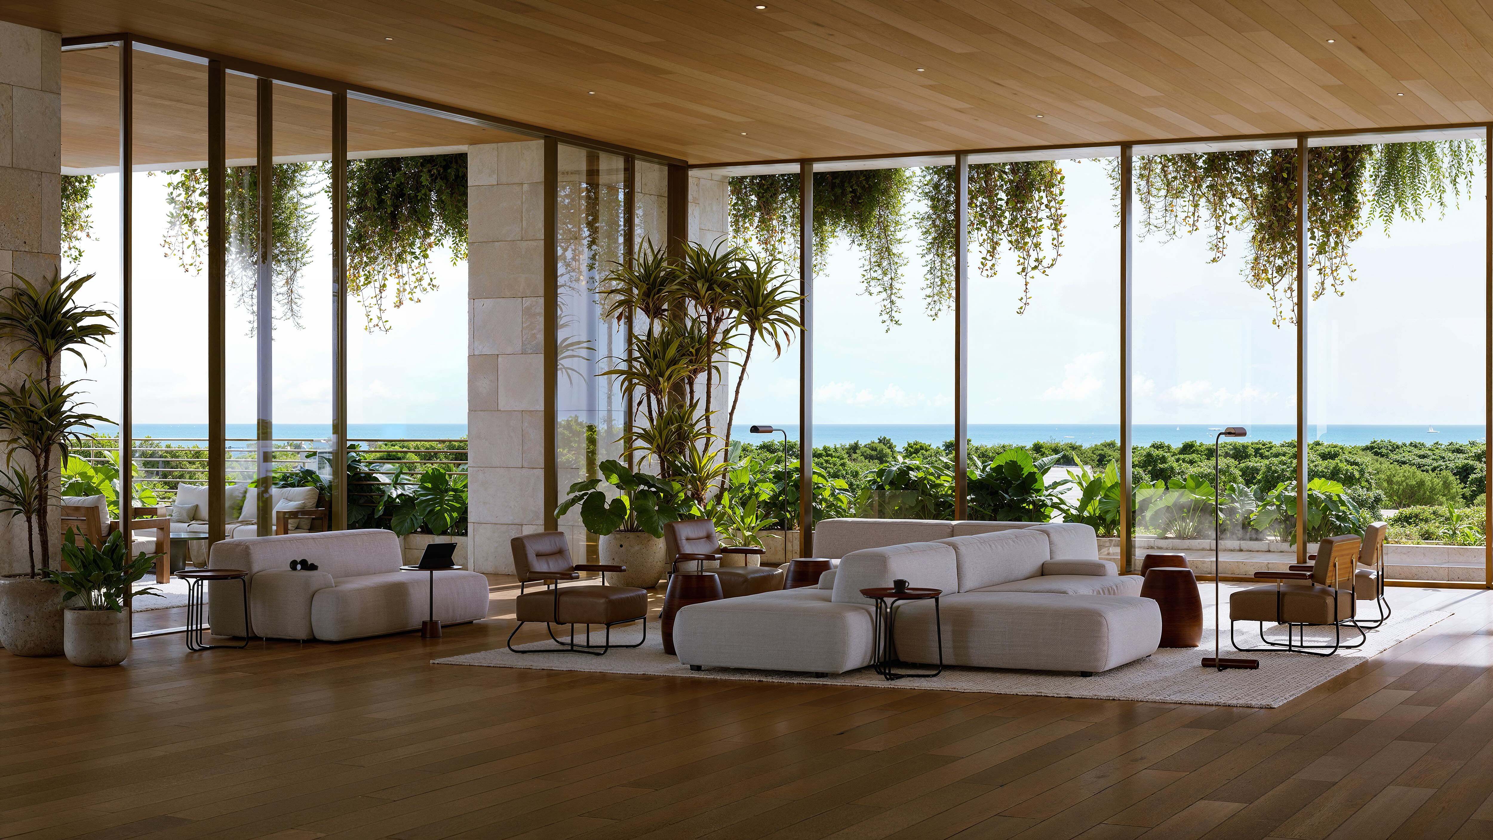
A sculptural mixed-use sanctuary in the heart of Coconut Grove, organized around 19 boutique residences, 100,000 square feet of Class-A office space, and 40,000 square feet of curated retail. The building's stepped, oolite-clad silhouette draws inspiration from ancient ziggurats and rises organically from the Grove's tree canopy — weaving native plantings, warm woods, and living greenery through every floor. Residences feature 11-foot ceilings, private elevators with double-door entry, 12-foot-deep terraces with full summer kitchens, European oak floors, travertine throughout, and chef's kitchens with Italian stone counters and a Wolf and Sub-Zero appliance package. Primary suites are finished with Dornbracht fixtures, deep soaking tubs, and dual-function rain showers, while integrated smart-home technology runs throughout. The rooftop is reserved as a private wellness sanctuary anchored by a hydrotherapy circuit, resort-style pool, private cabanas, a chef's grilling station, and a MICHELIN-starred restaurant with panoramic views of Biscayne Bay. At street level, a landscaped paseo threads couture ateliers, an artisanal café, a global gourmet market, and additional MICHELIN-starred dining — extending the wellness experience outward toward Kirk Munroe Park, set for a $6.3 million renovation directly across the street.