Lusail Plaza Towers
Lusail • Office
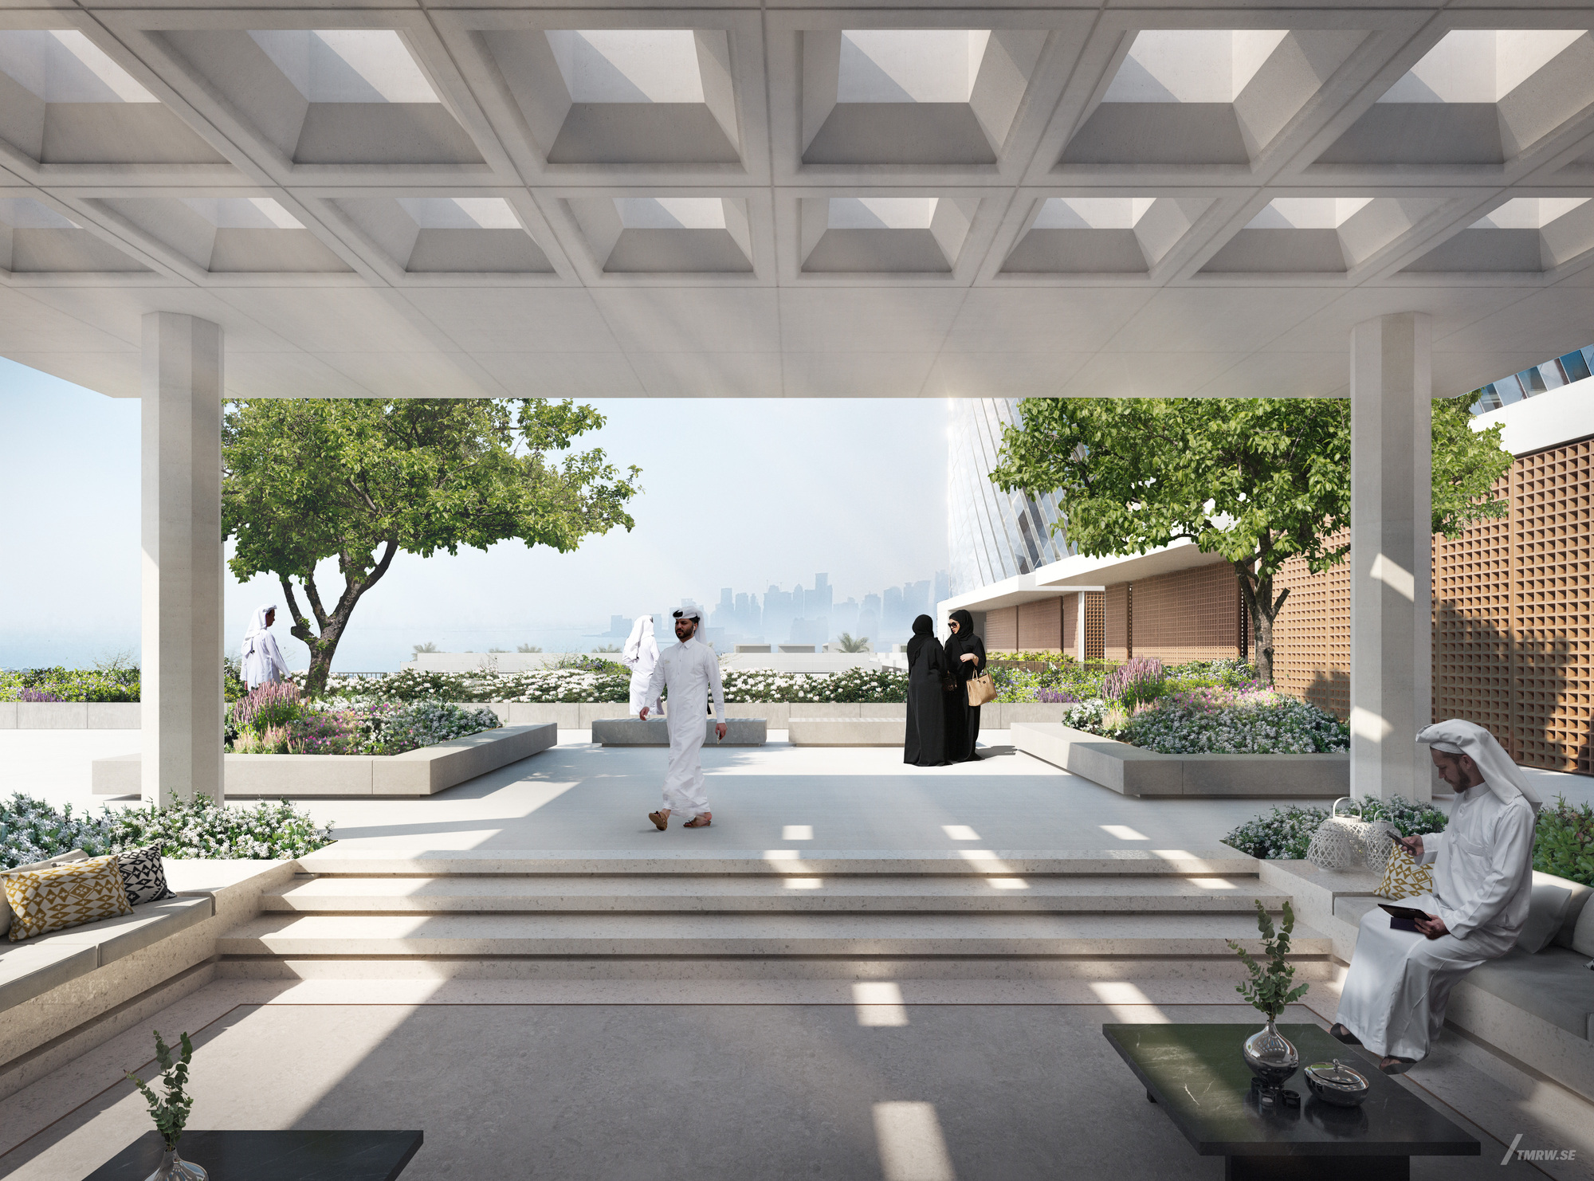
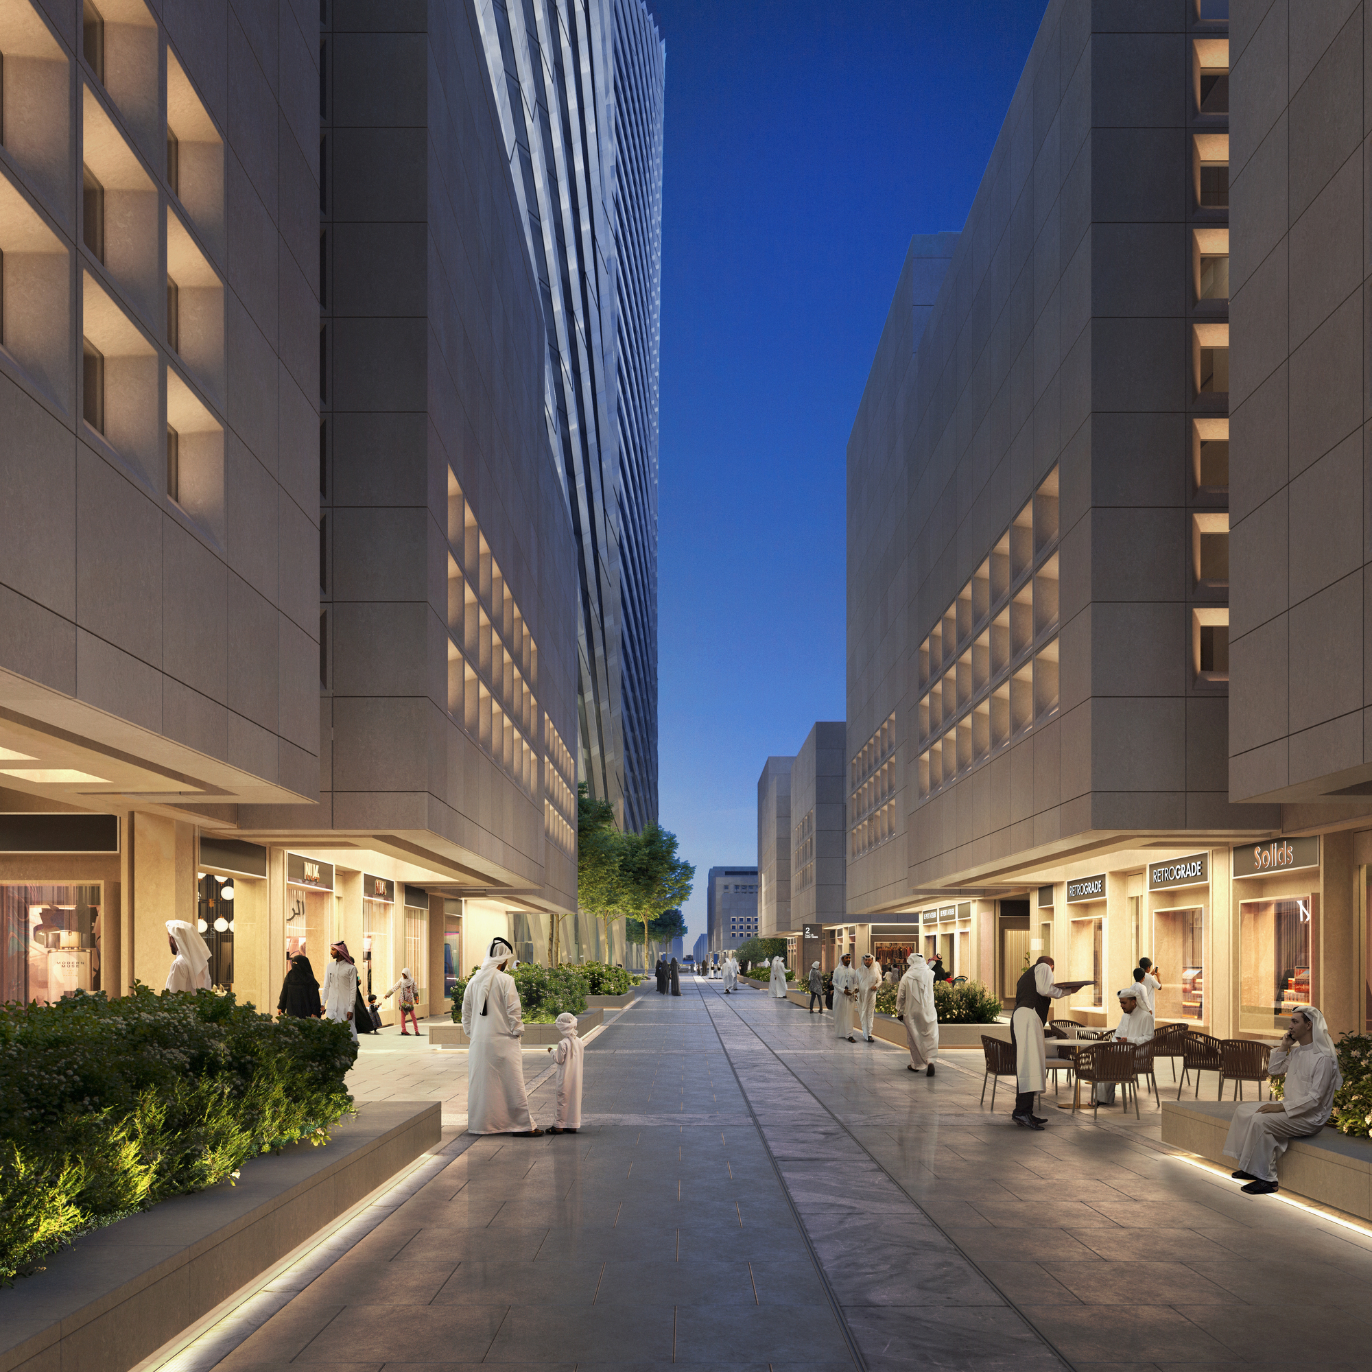
Conceived as the catalyst for Lusail's new central business district — 10 miles north of Doha and at the end of the grand boulevard linking Lusail Stadium to the corniche — Lusail Plaza Towers is Foster + Partners' 1.1-million-square-meter quartet of high-rises arranged symmetrically around a central plaza. Two 70-story towers (the tallest at 301 m, making them Qatar's tallest buildings) flank two 50-story towers and a series of podium buildings filled with shops, cafés and restaurants. The elliptical footprints morph through 90 degrees as they rise, with a central concrete core and sixteen inclined perimeter columns generating the geometry; marine-grade aluminum cladding and twisting external shading fins reduce solar exposure by ~35%, while phase-change-material thermal storage, demand-controlled ventilation and high-pressure hydronic systems target a 4-star regional Global Sustainability Assessment System (GSAS) rating. The towers will house the headquarters of Qatar National Bank, Qatar Central Bank, the Qatar Investment Authority and Qatari Diar, alongside other global organizations, anchoring a new financial and civic core for the city.